

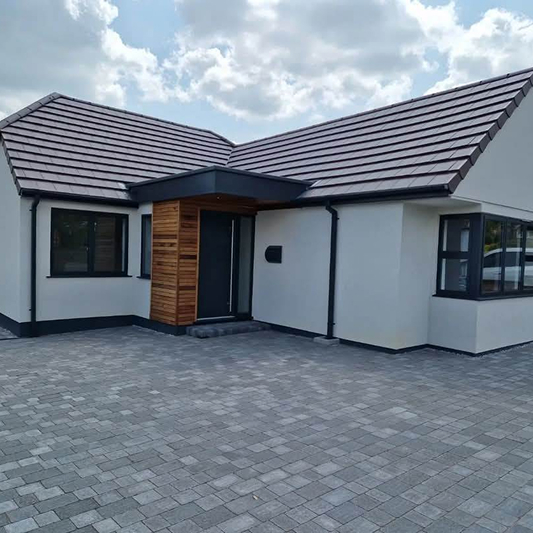
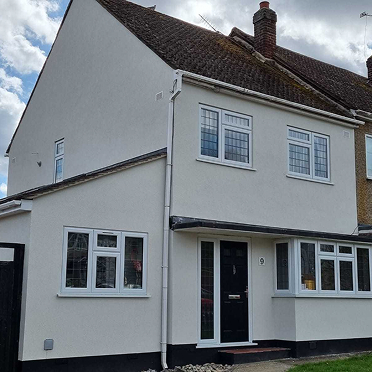
Few towns this size hold as many different kinds of house as Romford does. Between them, the RM1, RM2, RM3, RM5, RM6 and RM7 districts run from Victorian terraces near the centre out to post-war estates on the edge, and a render specification that suits one of them can be the wrong answer two streets away. Everything below is about telling them apart.
Close in to the town centre and the station, the stock is Victorian and Edwardian terracing. Spreading out from that are the big interwar semi-detached suburbs that filled the gaps between Romford and the villages around it. Beyond those sit the post-war estates. The practical consequence is that “a Romford house” tells us almost nothing on its own. The age of the wall decides the system, and the age of the wall can change within a fifteen-minute walk.
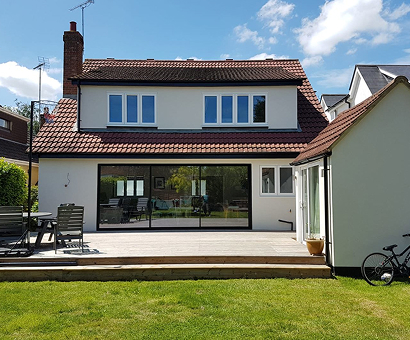
Terraced housing of the Victorian and Edwardian period was commonly built with solid walls, one thickness of brick and no cavity, and walls like that have to be able to dry outwards. Seal them with the wrong finish and moisture that used to leave through the face of the brick has nowhere to go. Breathability is therefore the first thing we specify for on older Romford property. Silicone render is self-coloured, flexible and breathable, which is the combination a solid wall wants, and it is the finish we recommend generally. Whether a particular house is solid-walled gets established on site, not guessed from the pavement.
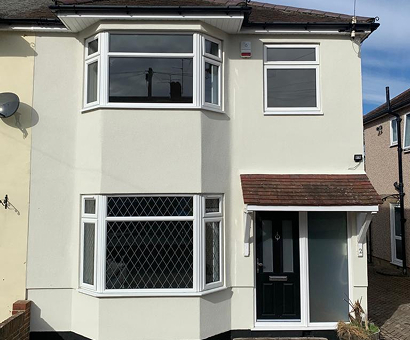
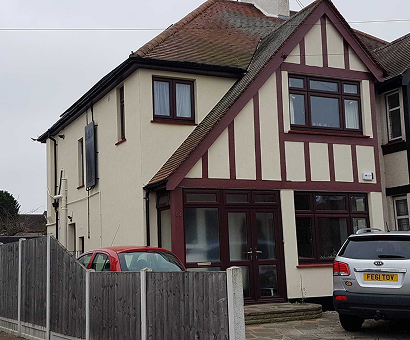
The semi-detached belt is a different conversation. Where there is a cavity the range of options opens up, between a straight render finish and external wall insulation fixed to the outside of the wall with render over the top. Interwar semis also tend to bring bay fronts, projecting porches and a shared boundary with next door, each of which is a detail the render has to be worked around cleanly. Most of the whole-house rendering enquiries we take in Romford come from these roads.
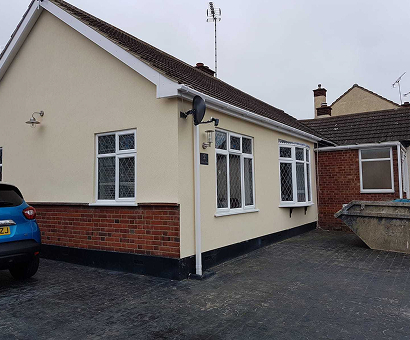
It comes down to what the wall is, what you want it to do, and what the finished thickness will be. Adding insulation builds the wall face outwards, which has to be checked against window reveals, cills, eaves and anything at a boundary. Render on its own changes the look and the maintenance and leaves the wall where it stands. We will tell you which we think fits your house and why, and the quote separates the two parts so you can see what each one costs.
Estate housing built after the war tends towards plainer elevations with fewer of the details that slow a job down, and in plenty of cases the wall is not brick-faced at all. Large flat elevations show up any unevenness in a finish, so here what goes on underneath matters more to the end result than the topcoat colour does. These are also the houses where insulating the wall while it is scaffolded makes the most obvious sense, simply because there is so much uninterrupted wall area to work with.
Whichever RM district you are in, the standard behind the work is the same. Three decades of rendering behind the firm. Systems that carry the manufacturer’s approval, from SPS, Enviraul, Balmet and Atlas, specified for the wall rather than for the invoice. Mesh pinned mechanically to the wall, without exception. A fixed, itemised quote before anything starts, and no change to it afterwards. Scaffolding organised as part of the work, and full insurance in place throughout. The number is 07534 738068.
Havering’s main town runs straight into its neighbours and we work through all of them: Gidea Park in RM2, Collier Row up to the north, Hornchurch across RM11 and RM12, Dagenham on the RM8 to RM10 side, and Harold Wood out east. If your road is north of the town centre it is worth reading what we say about rendering the long residential roads of Collier Row, because that housing has a character of its own.
Age is the first indicator. The terraces near the centre are more likely to be solid and the interwar semis more likely to have a cavity, but that is an indicator and nothing more. The wall gets checked properly before we specify anything, because it changes which system is appropriate and whether insulation is even worth discussing. Nothing is recommended for a Romford house on the strength of its postcode.
Yes. A mid-terrace front is rendered up to the boundary with each neighbour and stopped there with a proper edge. Worth thinking about is how it will look in a run of unrendered brick, which is a judgement about your particular street rather than a rule, and we will say plainly what we think before you commit.
It changes the work, and the work is what a quote is built from. A detailed interwar frontage with a bay and a porch takes longer than a flat post-war elevation of the same area. Insulation adds material and time on top. That is the reason the quote is itemised: so you can see what is driving the figure instead of being handed one number for “the house”.
It is something to plan rather than something that stops a job. Scaffolding is organised by us as part of the work, and access, the frontage and where materials can be dropped are worked out before the start date. Tight frontages are normal in central Romford and they get dealt with routinely.
If you’re planning a rendering project in Essex and want a contractor you can trust to do it properly — get in touch today. We’ll be happy to discuss your requirements, visit your property, and provide a clear, honest, no-obligation quote.